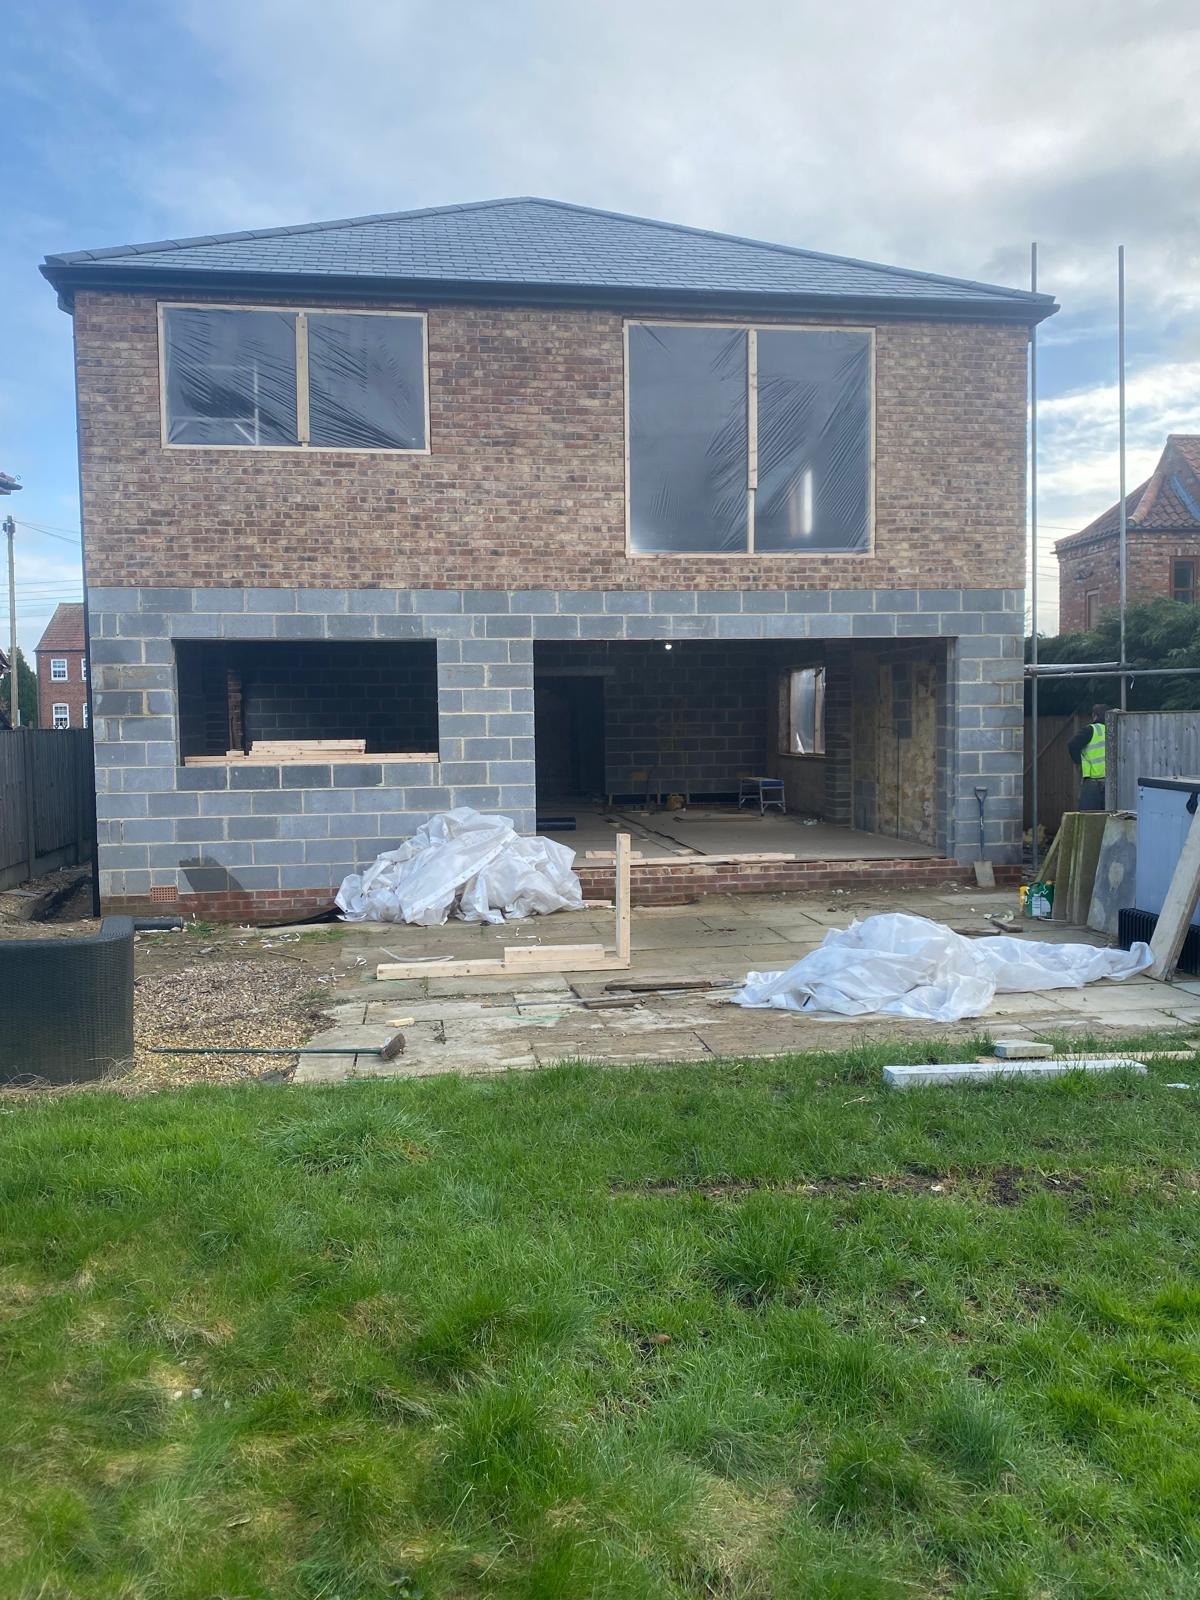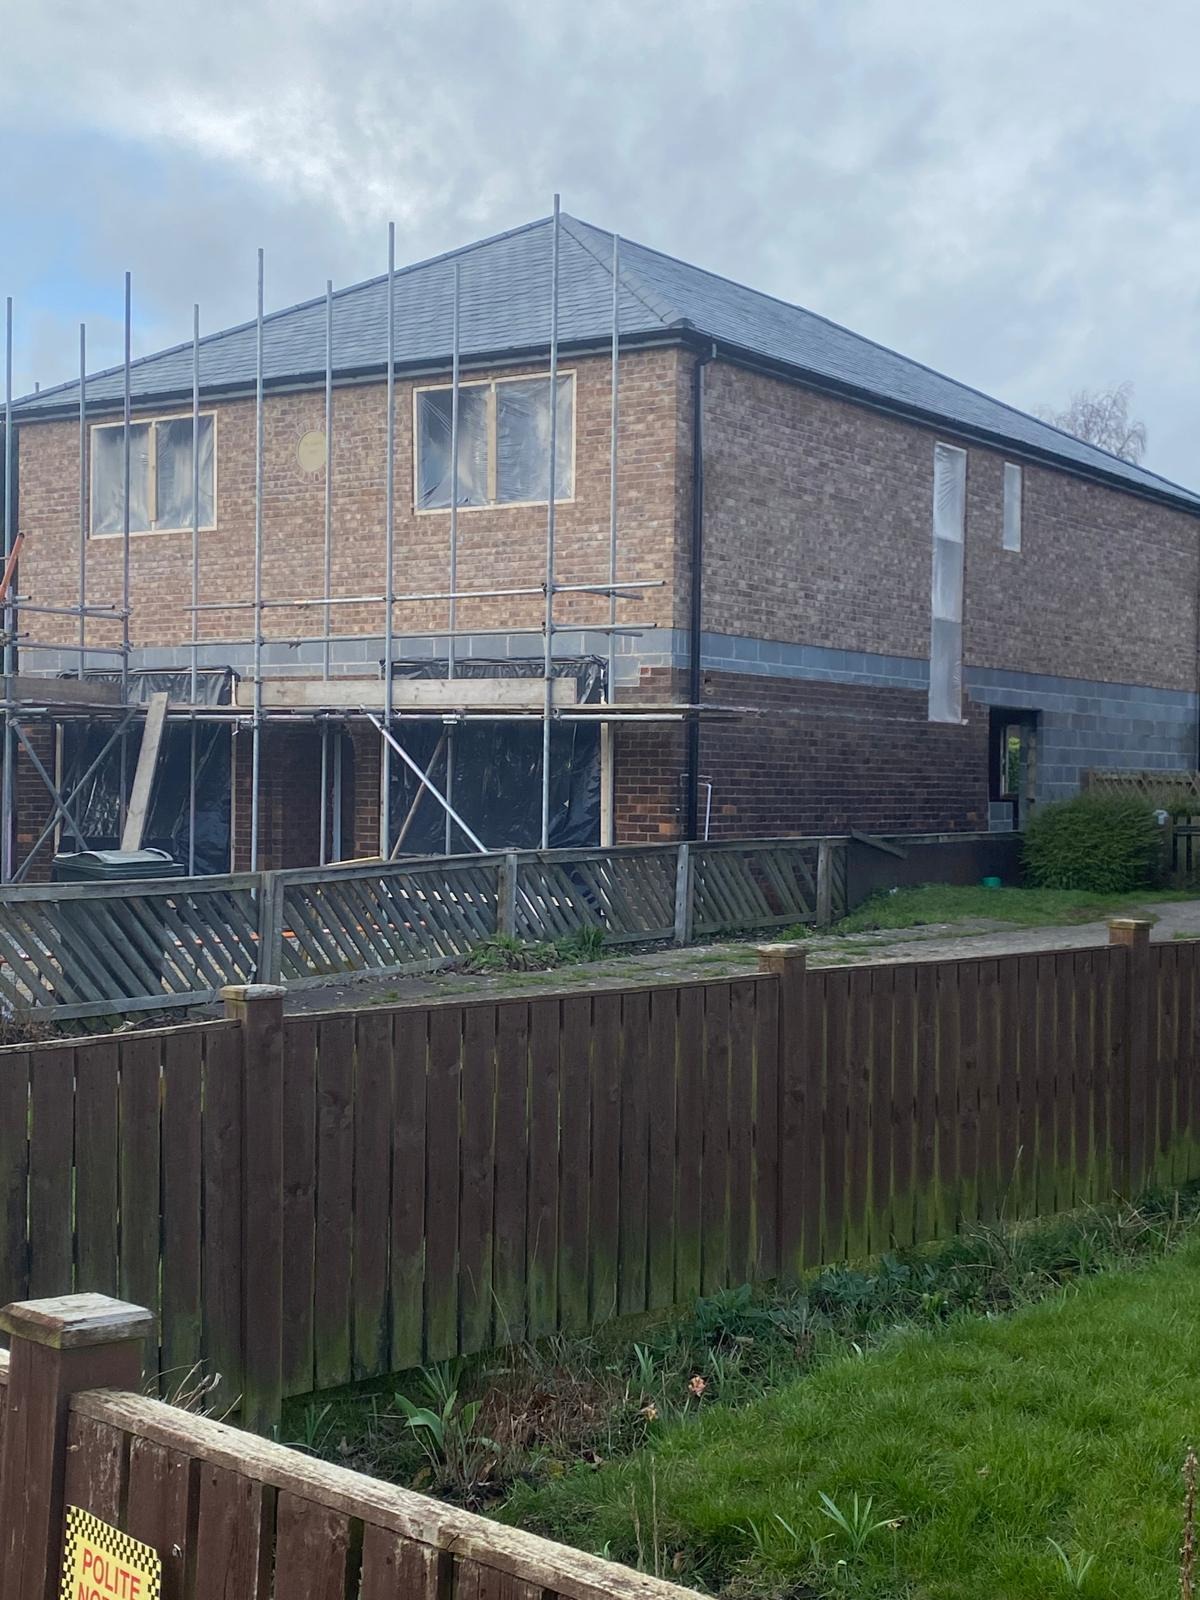
This Selby project involved a full property transformation, completely reshaping the layout, structure and appearance of the home.
The project included major structural work, careful planning and a full interior renovation to create a modern, practical living space for the client.
Project highlights included:
✔️ Underpinning the bungalow to create a strong and secure foundation
✔️ Tying the existing house footing into the new extension to square the building footprint
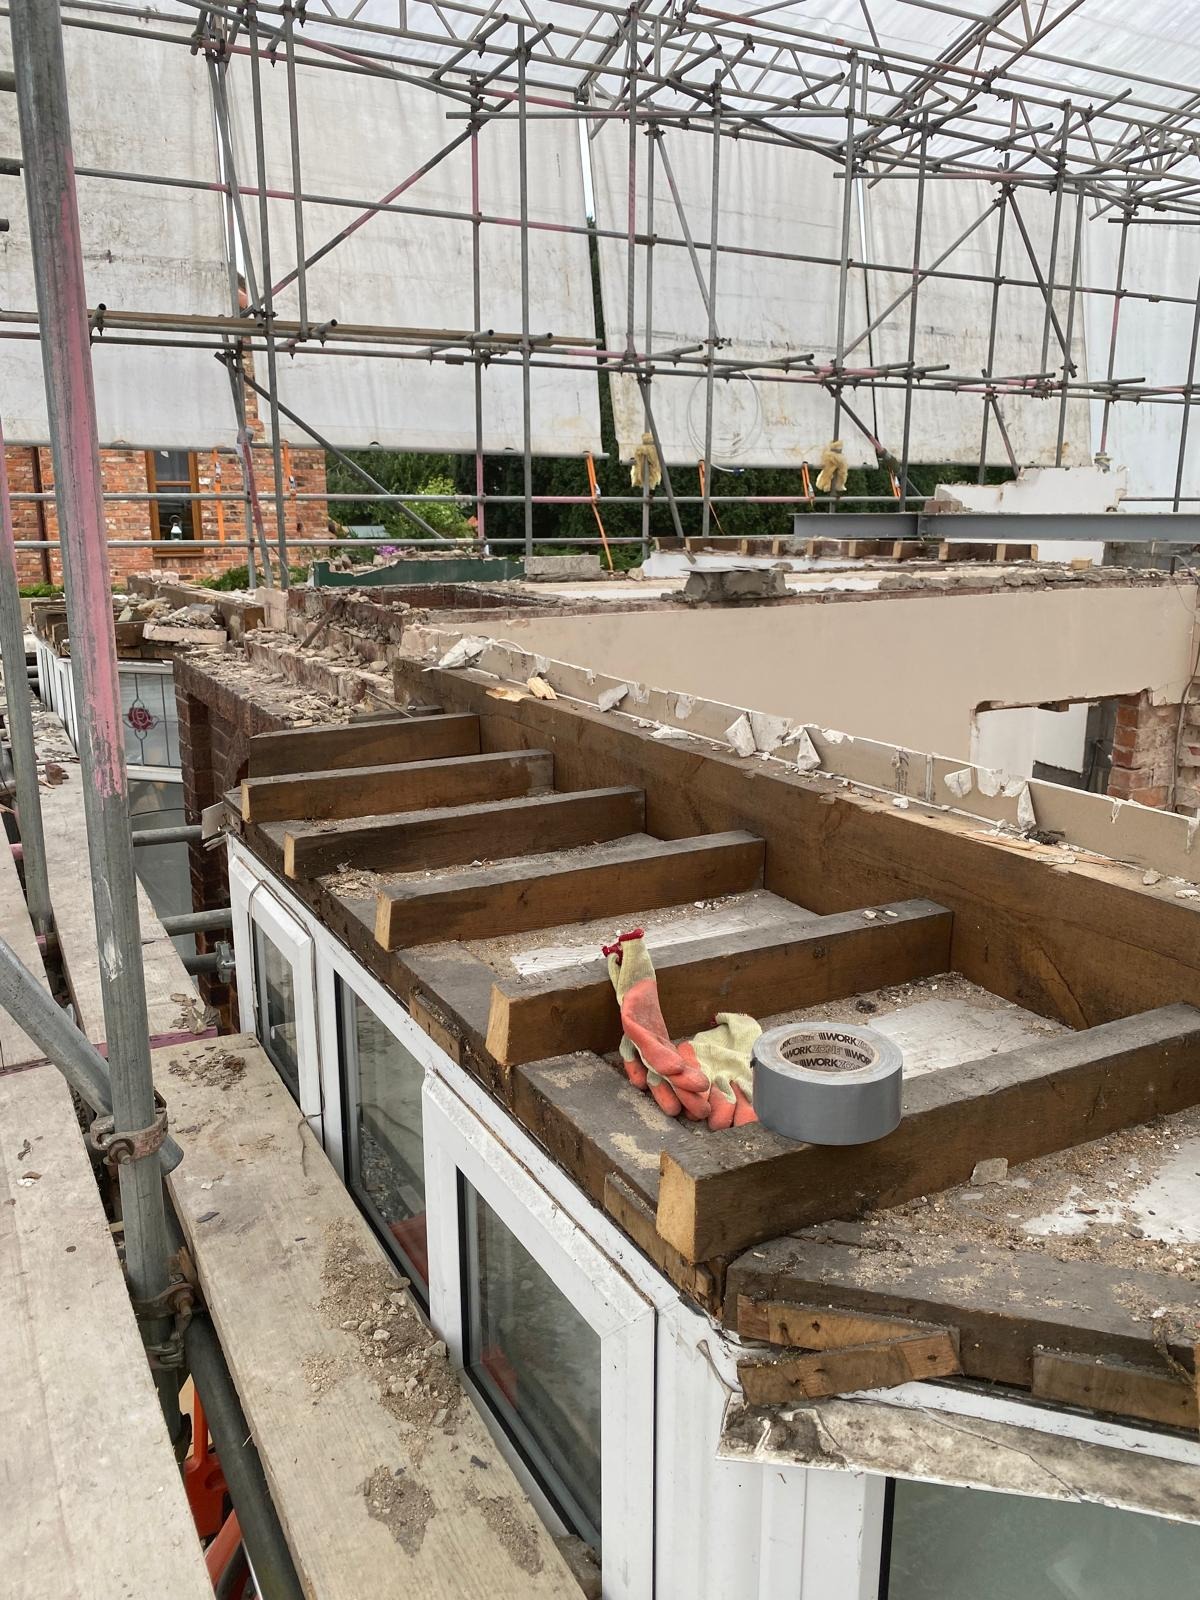
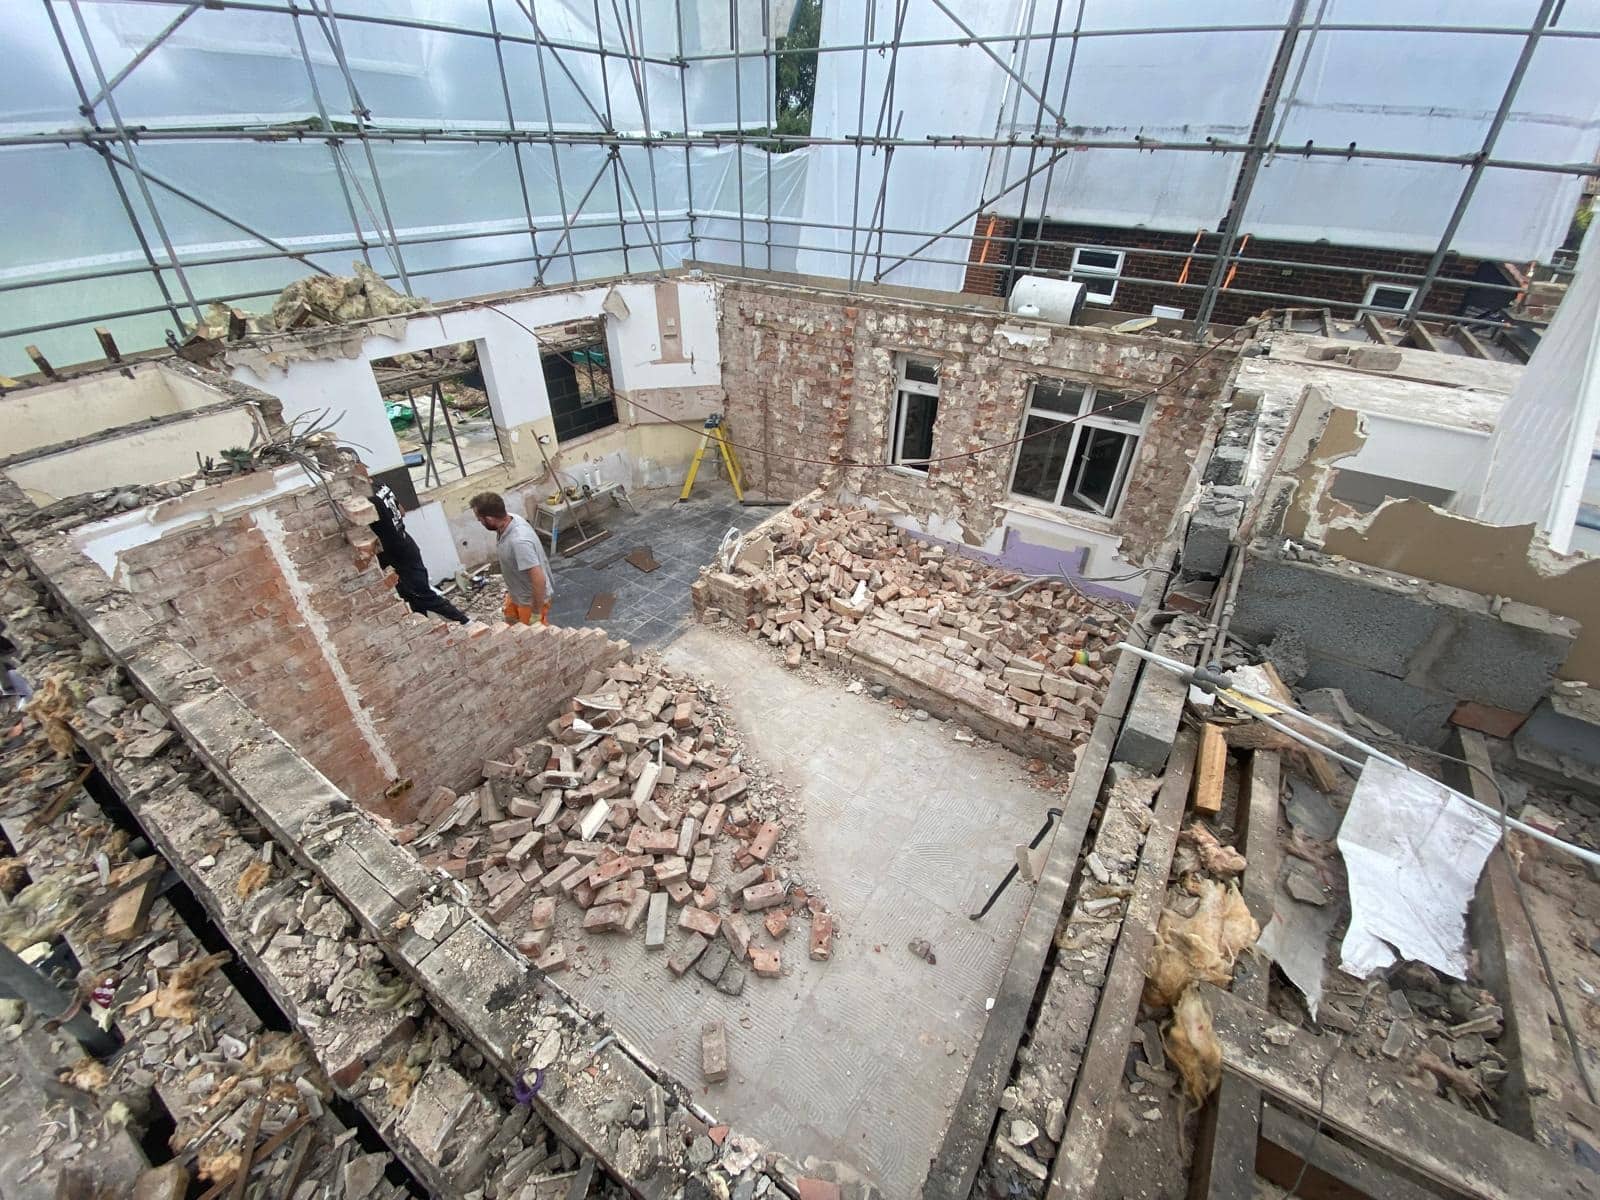
✔️ Removing the double dormer roof and around 70% of the internal walls
✔️ Constructing a brand-new second storey
✔️ Fully reforming the interior to create a fresh, modern home
The result was a completely transformed property and, most importantly, a very happy client.
Projects like this show just how much potential a home can have with the right planning, structural work and attention to detail.